




Address
22350 Grass Pad Road, Platte City, MO
Price
$ 3,450,000
Property Attributes
- MLS#2640108
- TypeSingle Family
- Listing Status Active
- CountyPLATTE
- CityPlatte City
- Area114 - N=Hwy 92 - S=I-435-Hwy 152 - E=Platte Co Ln
- NeighborhoodKCI Farms
- Zip64079
- StyleTraditional
- Year Built2006
- Taxes$ 14500
- Price$ 3,450,000
- Bedrooms4
- Full Bathrooms4
- Half Bathrooms2
- Sqr Footage12618
- Lot Size84.36 Acres
Data Source:
Heartland MLS (HMLS)
Property Description
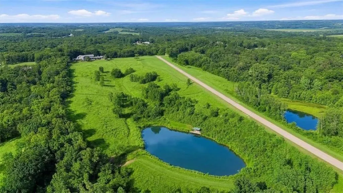
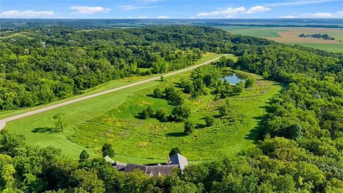
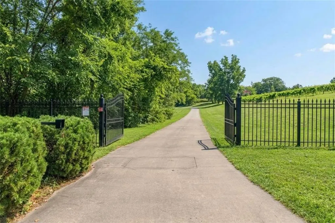
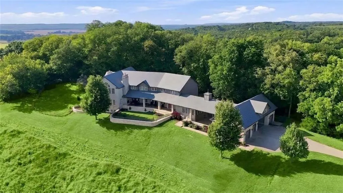
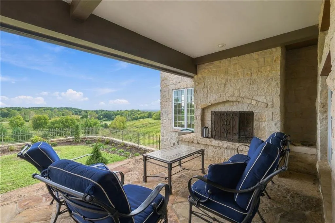
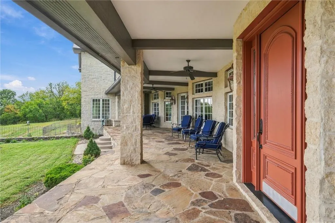
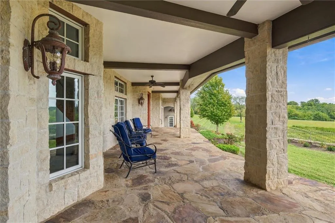
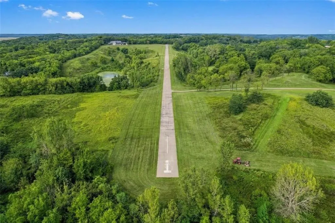
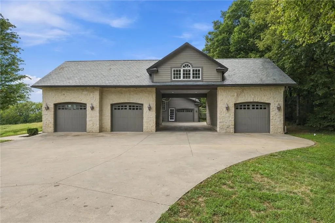
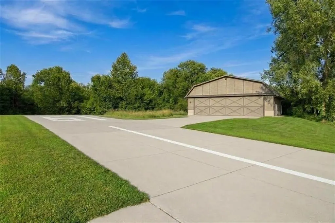
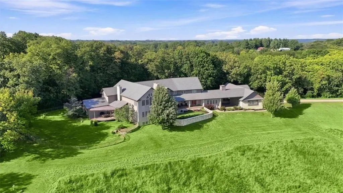
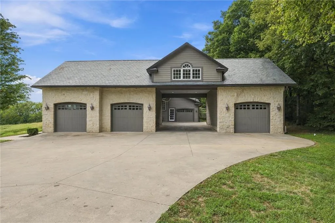
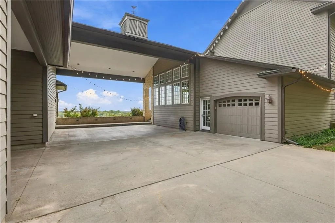
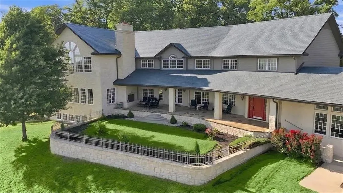
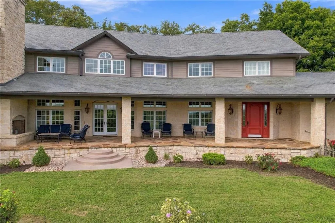
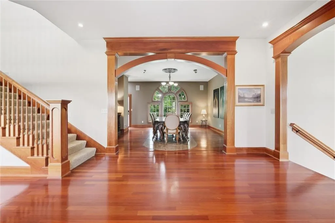
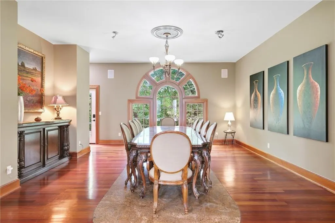
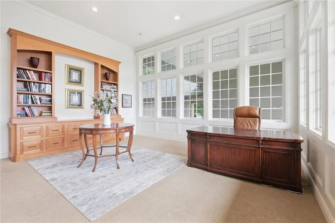
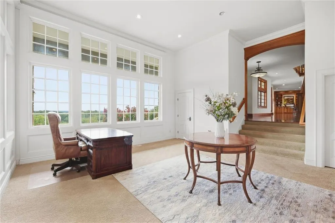
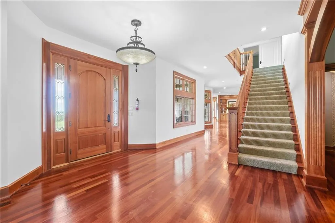
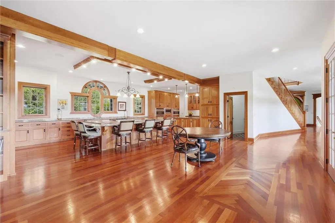
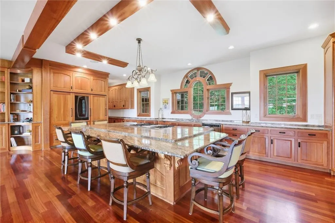
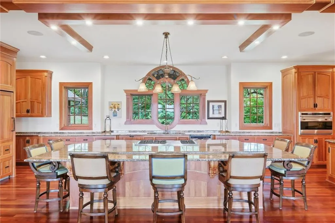
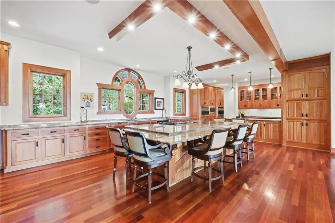
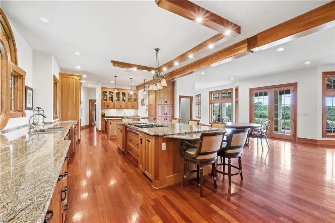
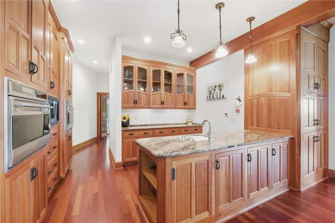
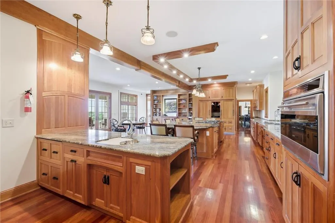
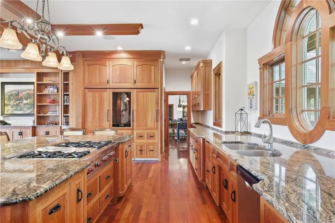
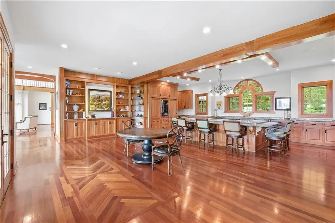
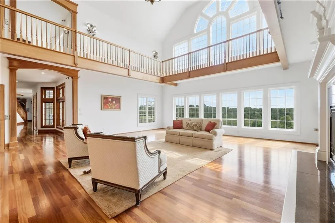
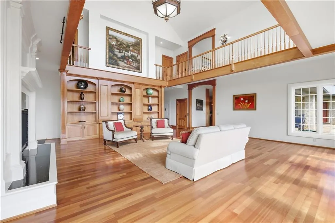
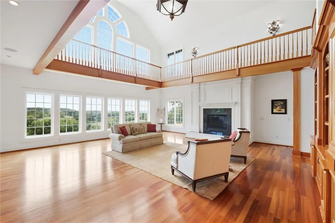
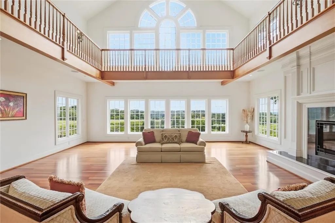
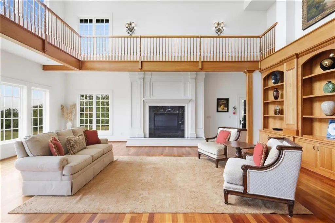
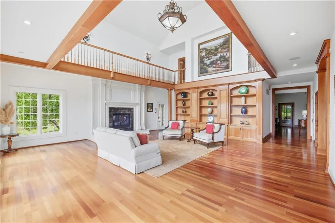
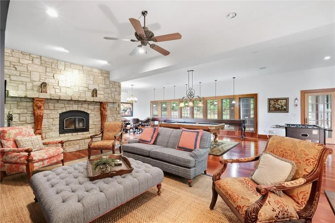
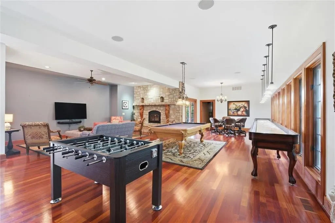
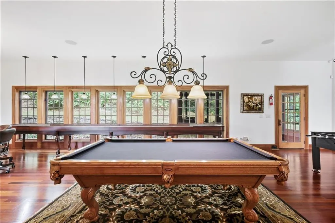
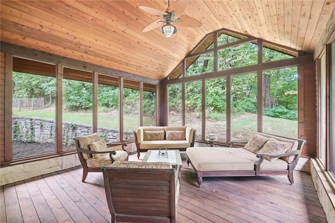
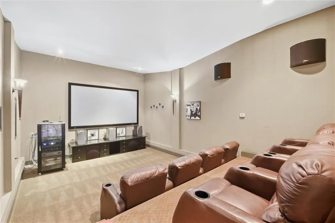
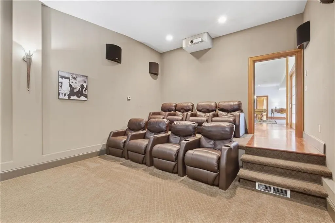
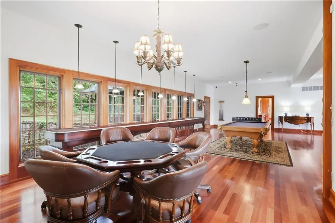
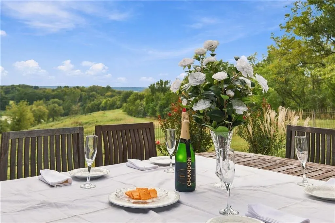
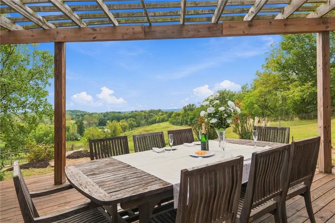
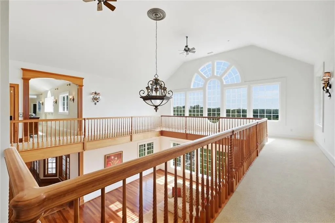
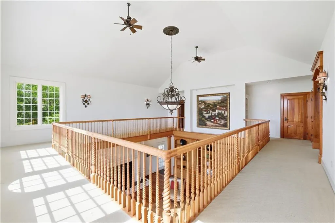
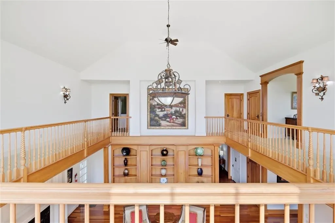
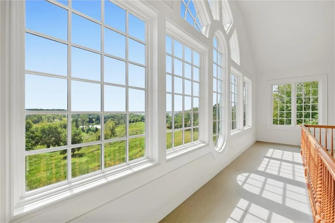
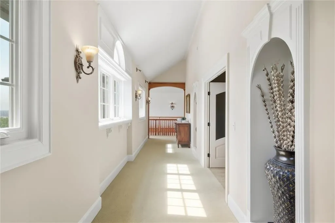
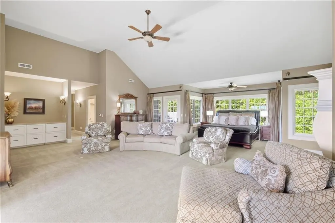
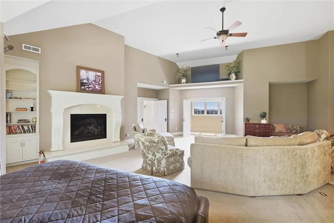
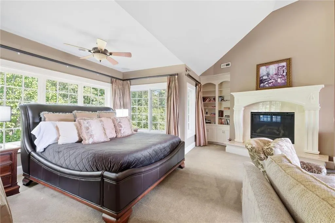
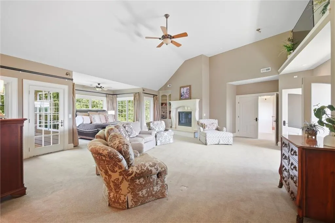
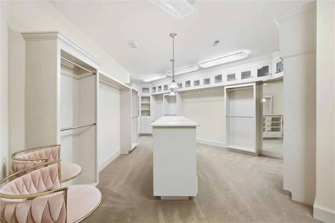
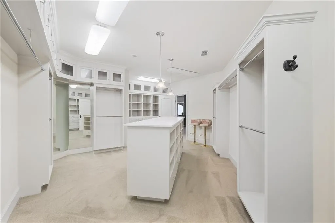
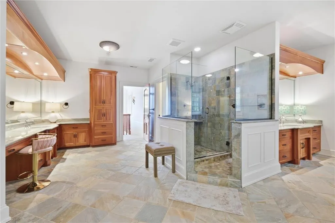
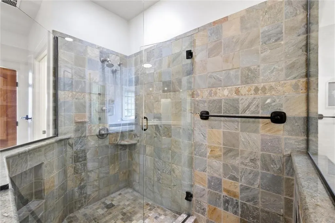
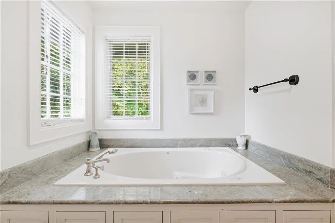
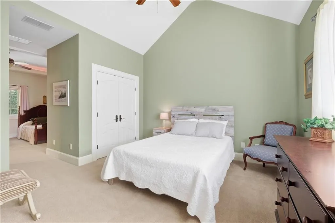
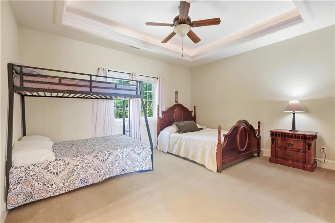
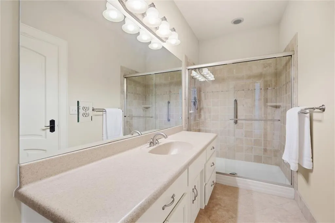
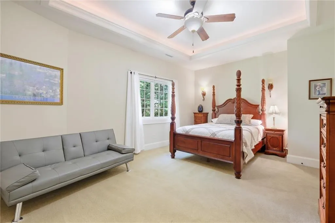
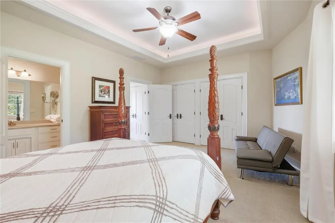
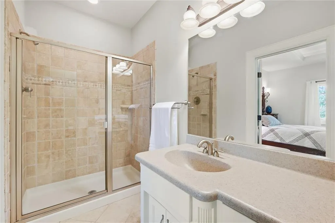
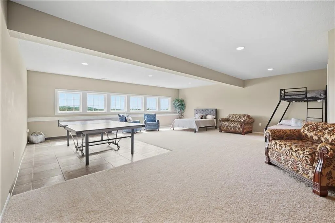
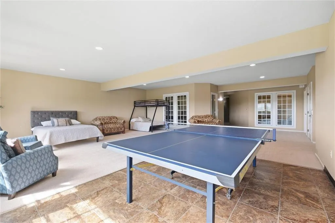
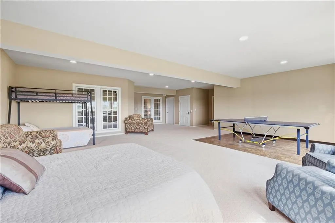
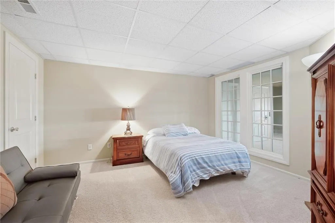
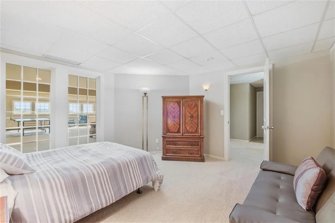
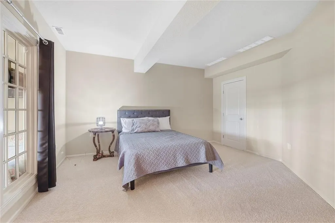
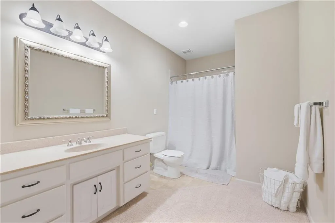
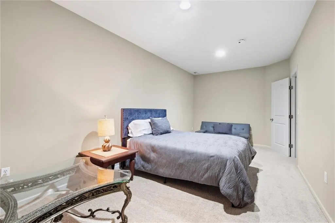
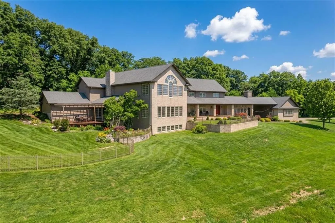
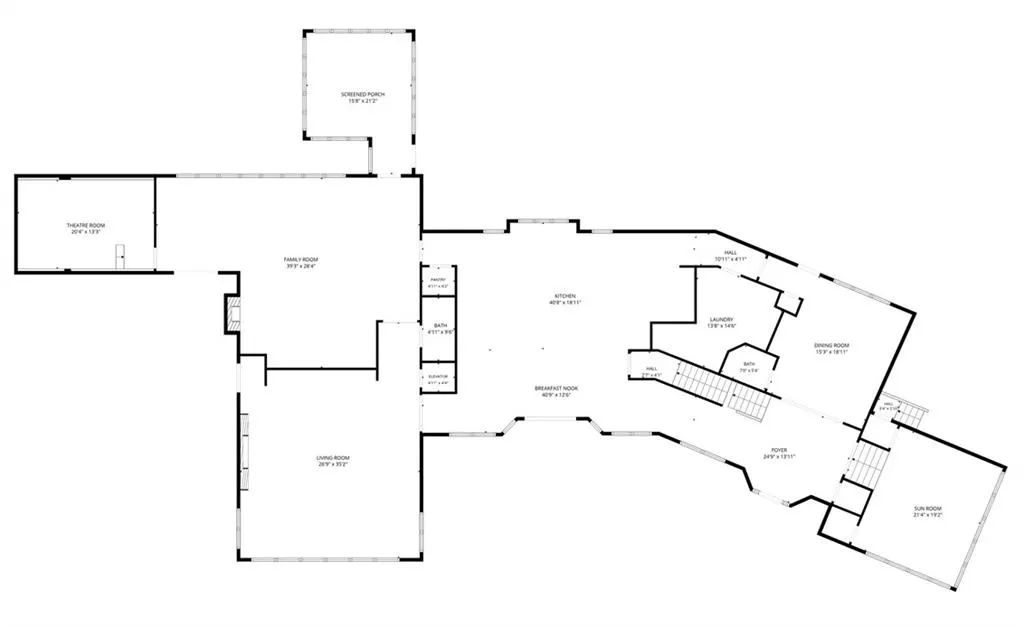
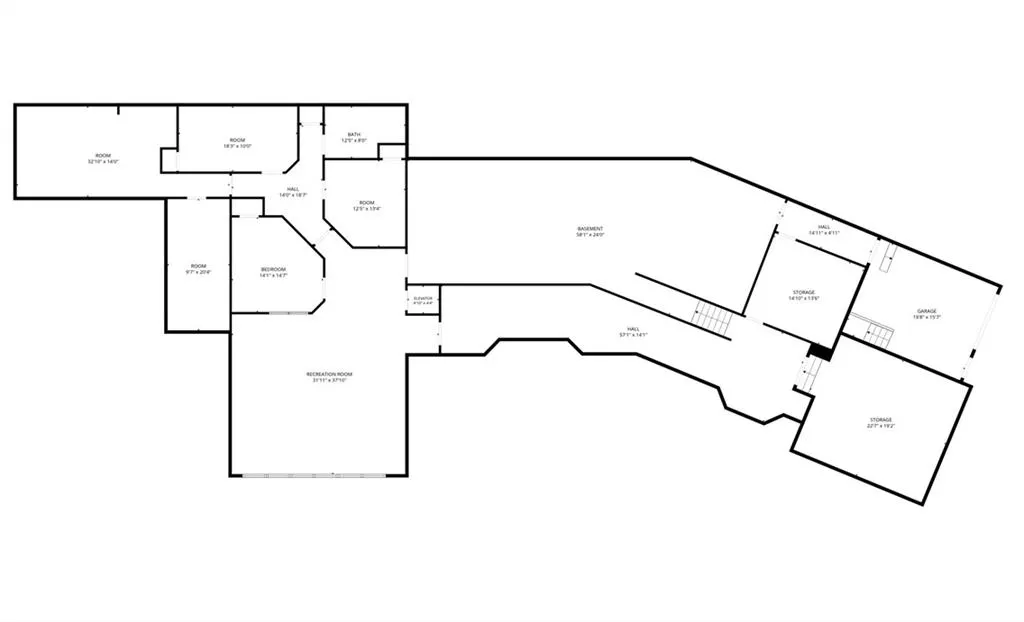
Private gated 84 acre retreat in the middle of Platte County! Close to Parkville, Platte City, Weston, KCI, Legends, new Chiefs Stadium and Leavenworth. Your own private 3/4 mile long airstrip w/ airplane hanger! There are 2 ponds w/ one stocked for fishing. Lots of woods & open fields. This custom built 12,000 + sq ft Mansion w/ incredible stone exterior & slate roof is one of a kind! 4+ bedrooms, 4 full baths & 2 - 1/2 baths & 4 car garage. Built on one of the highest points in Platte County, you can see for miles. The covered front porch is magnificent w/ wood burning fireplace, inlaid stone floor overlooking the property & enjoying amazing sunsets! As you enter this incredibly designed home, you will enter through Solid Mahogany front door which is patterned after The Biltmore in North Carolina w/ leaded glass side windows. Brazilian Cherry floors adorn this home with herringbone inlaid pattern and cherry wood cabinets. The dining room is large enough to host 20 + guests. The office has views to the east and south with gorgeous paned windows. The Gourmet Kitchen is where everyone will want to gather. Incredible island w/ all Wolf appliances, including a 6 burner gas stove, warming drawer, Sub Zero refrigerators, freezer drawers, 80+ bottle wine frig. Back kitchen has laundry room for the main level, ice maker, sink and areas for storage. The family room w/ fireplace is perfect for playing pool, watching sports & board games, this flows into the theatre room w/ teared seating. The screened in porch is on the north side of the home flanked by nature. Primary Suite is magnificent located on the 2nd floor which includes an elevator. There is a coffee bar, refrigerator drawers, fireplace, walk in closet w/ built in drawers, large shower, whirlpool tub, private deck, sitting room & laundry room. The lower level has additional space for bedrooms, recreational room & abundant storage. NEW PICTURES WILL BE UPLOADED BY SATURDAY 9/26/26
| Elementary School | Middle School | High School |
|---|---|---|
| Weston Elementary School | Weston Middle School | West Platte High School |
| Price History | |
|---|---|
| 9/26/2026 | Listed $3,450,000 |
General Features
| Living Area | 12618 |
|---|---|
| Sewer | Septic Tank |
| Heating | Heatpump/Gas,Other |
| Cooling | Electric,Other |
| Possession | Negotiable |
| Roof | Slate |
| Appliances | Dishwasher,Disposal,Double Oven,Dryer,Freezer,Microwave,Refrigerator,Gas Range,Trash Compactor,Washer |
| Garage Spaces | 4 |
| Patio/Porch Features | Deck,Covered Patio,Porch,Screened |
| Architectural Style | Other,Traditional |
| Security Features | Security System |
| Construction Materials | Stone & Frame |
| Year Built | 2006 |
| Property Subtype | Single Family Residence |
| Ownership | Private |
| County | Platte |
| Property Type | Residential |
| HOA | No |
| Subdivision Name | KCI Farms |
| Facing Direction | South |
| Garage Y/N | Yes |
| Other Structures | Garage(s),Outbuilding |
| Full Baths | 4 |
| Status | Active |
| Directions | 45 Highway to Grass Pad Road,go east to property on the north. There will be a gate. |
| High School | West Platte |
| City | Platte City |
| High School District | West Platte R-II |
| MLS Area | 114 - N=Hwy 92;S=I-435/Hwy 152;E=Platte Co Ln;W=M |
| Lot Size Units | Acres |
| Lot Size Square Feet | 3674721.6 |
| Elementary School | Weston |
| Middle/Junior High School | Weston |
| Public Remarks | Private gated 84 acre retreat in the middle of Platte County! Close to Parkville,Platte City,Weston,KCI,Legends,new Chiefs Stadium and Leavenworth. Your own private 3/4 mile long airstrip w/ airplane |
| Standard Status | Active |
| Green Features | Geothermal |
| In Flood Plain | No |
| HMS_MaintenanceProvidedYN | No |
Interior Features
| Interior Amenities | Ceiling Fan(s),Custom Cabinets,Kitchen Island,Pantry,Vaulted Ceiling(s),Walk-In Closet(s),Wet Bar |
|---|---|
| Basement | Basement BR,Daylight,Finished,Inside Entrance |
| Flooring | Carpet,Ceramic Floor,Slate,Wood |
| Total Fireplaces | 4 |
| Fireplace Features | Family Room,Great Room,Other,Primary Bedroom |
| Basement (Y/N) | Yes |
| Air Conditioning Y/N | Yes |
| Window Features | Thermal Windows |
| Fireplace Y/N | Yes |
| Above Grade Finished Area | 9823 |
| Half Baths | 2 |
| Laundry Features | Bedroom Level |
| Total Bedrooms | 4 |
| Below Grade Finished Area | 2795 |
| Dining Area Features | Breakfast Area,Eat-In Kitchen,Formal,Hearth Room |
| Floor Plan Features | 2 Stories |
Exterior Features
| Fencing | Other |
|---|---|
| Parking Features | Attached,Carport,Detached,Garage Door Opener |
| Lot Features | Acreage,Pond(s),Wooded |
| Water Source | Public |
| Lot Size Area | 84.36 |
| Road Surface Type | Paved |
| Other Equipment | Fireplace Equip |
| Builder Model | CUSTOM |
| Other Room Features | Den/Study,Enclosed Porch,Exercise Room,Fam Rm Main Level,Formal Living Room,Great Room,Media Room,Office,Recreation Room,Sitting Room |
Amenities
- Foreclosure
- Views
- Short Sale
- New Construction
- Adult 55+
- Lease To Own
- No HOA Fees
- Furnished
- Primary On Main
- Air Conditioning
- Seller Finance
- Green
- Fixer Upper
- Horse
- Golf
- Fireplace
- Deck
- Garage
- Basement
- Pool
Property vs Single Family Average in 64079
Price
Taxes
Year Built
 The information displayed on this page is confidential, proprietary, and copyrighted information of Heartland Multiple Listing Service, Inc. (
 All information deemed reliable but not guaranteed. All properties are subject to prior sale, change or withdrawal. Neither listing broker(s) or information provider(s) shall be responsible for any typographical errors, misinformation, misprints and shall be held totally harmless. Listing(s) information is provided for consumer's personal, non-commercial use and may not be used for any purpose other than to identify prospective properties consumers may be interested in purchasing. The data relating
